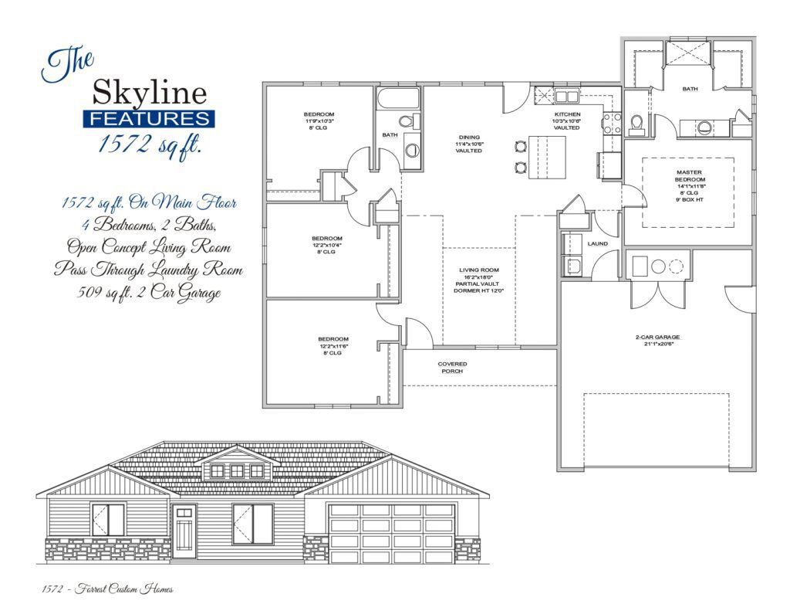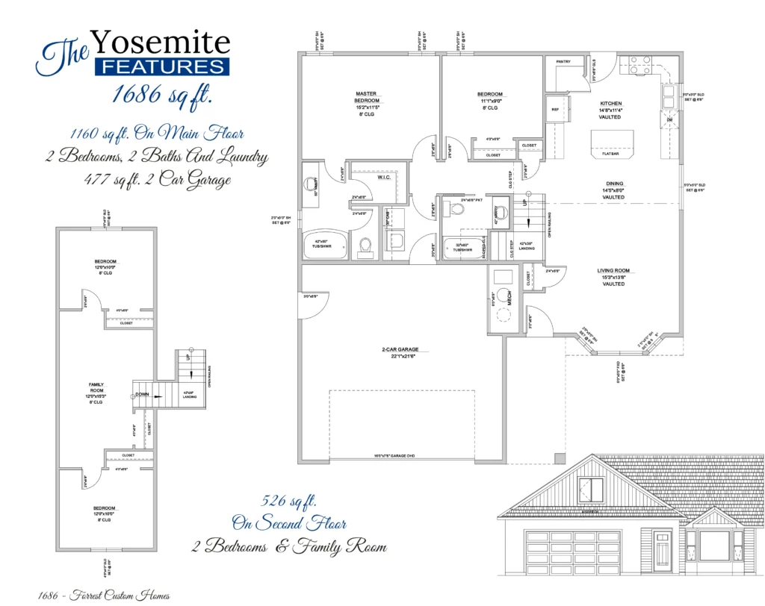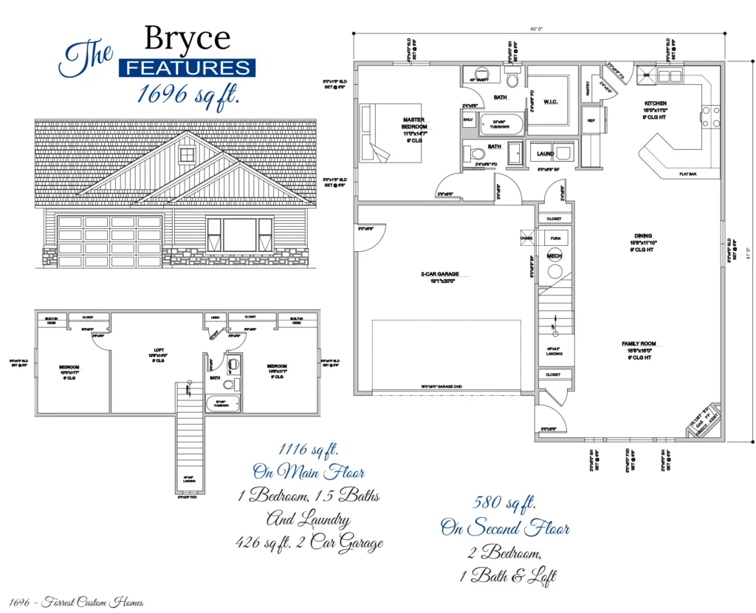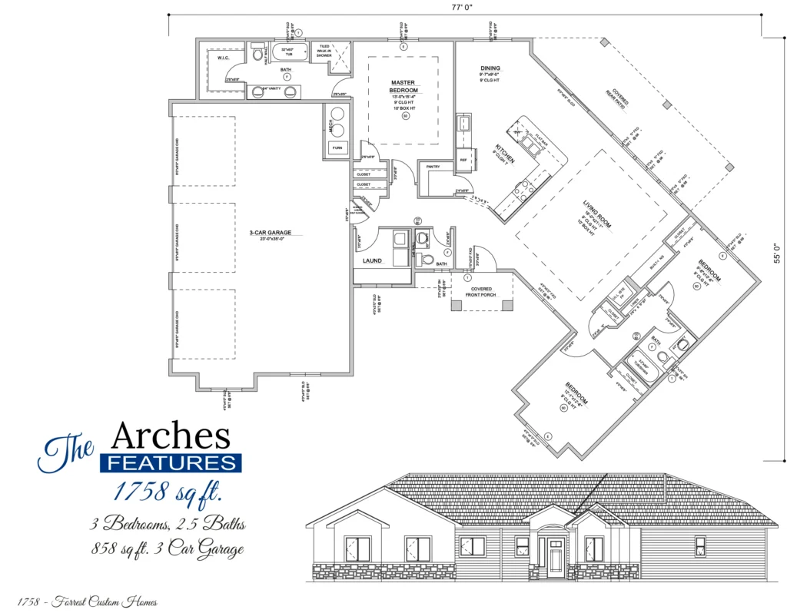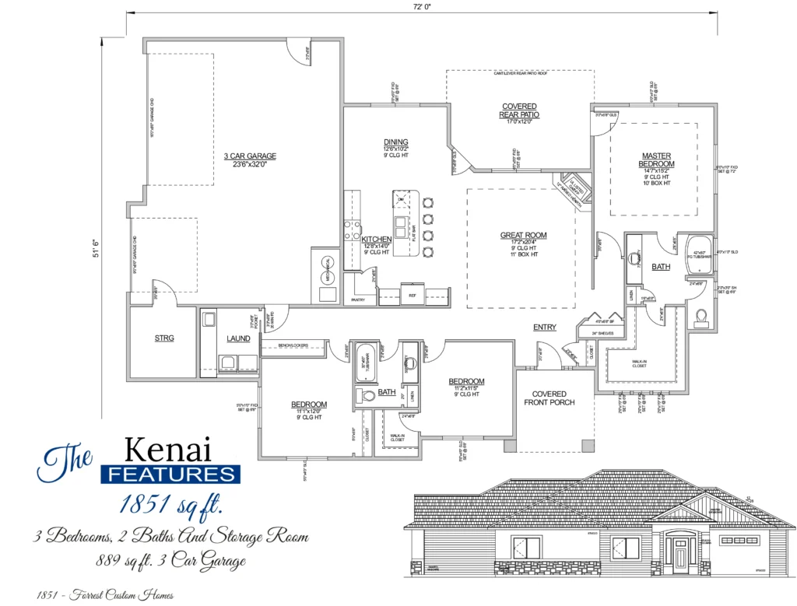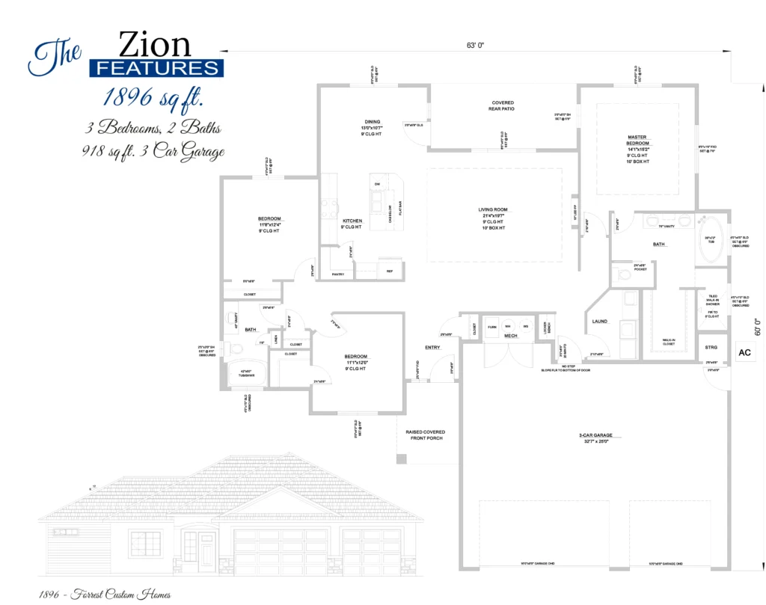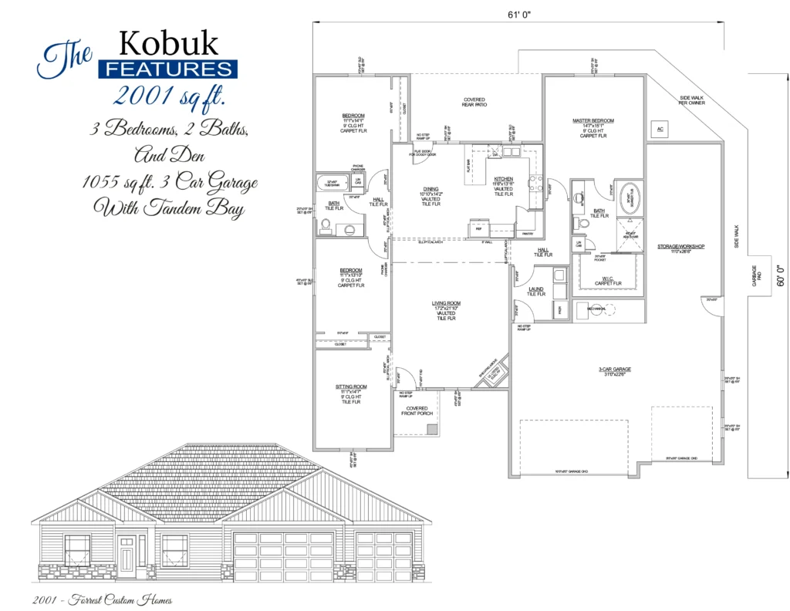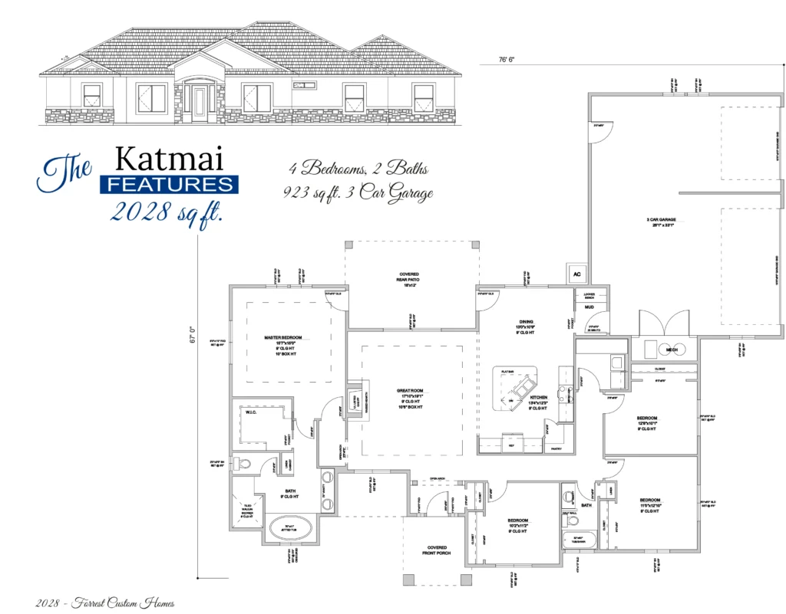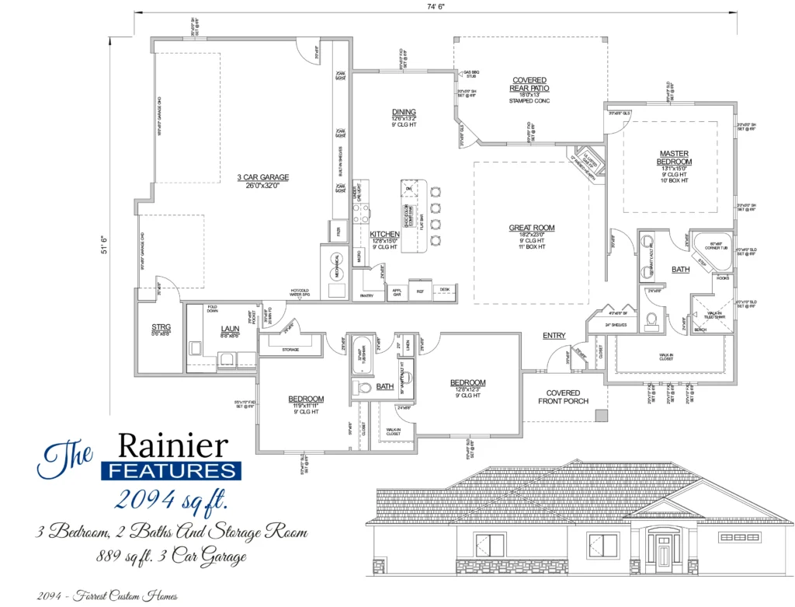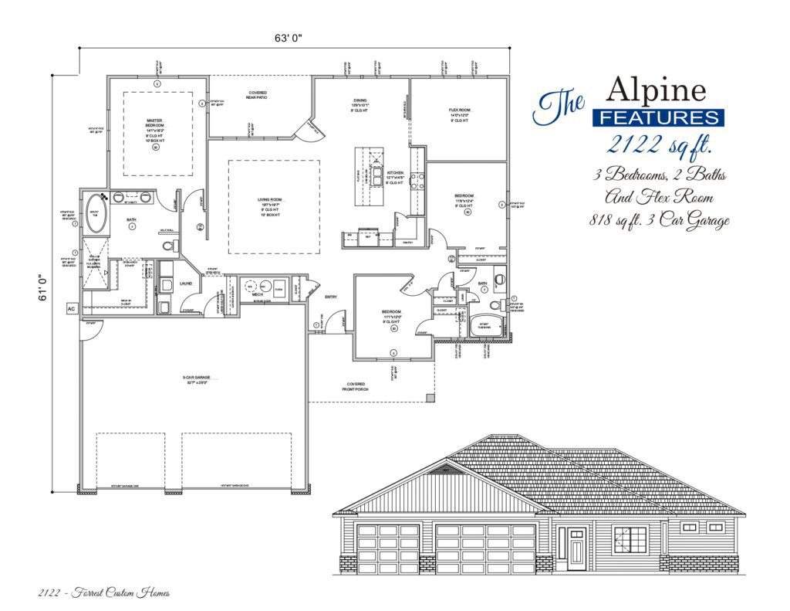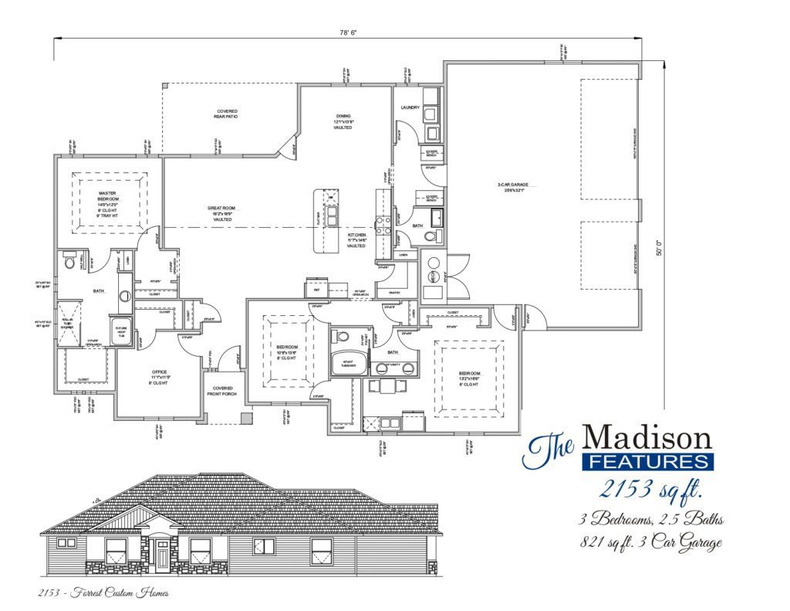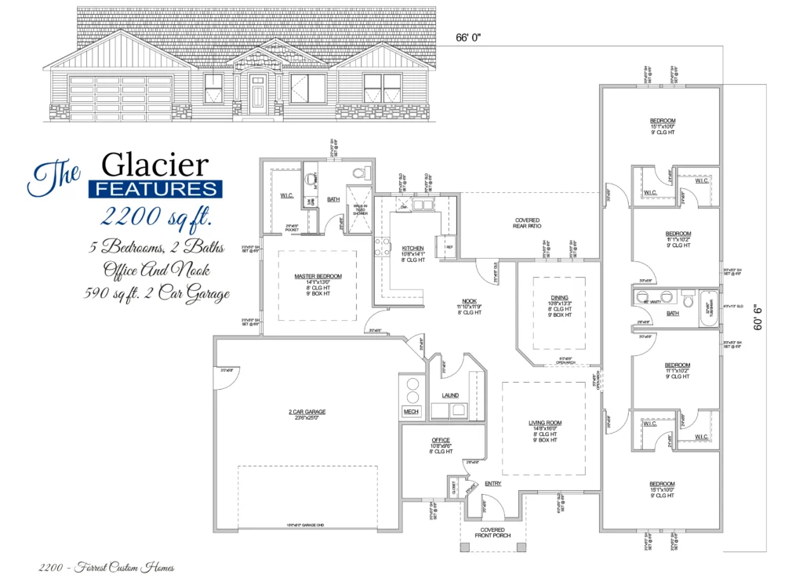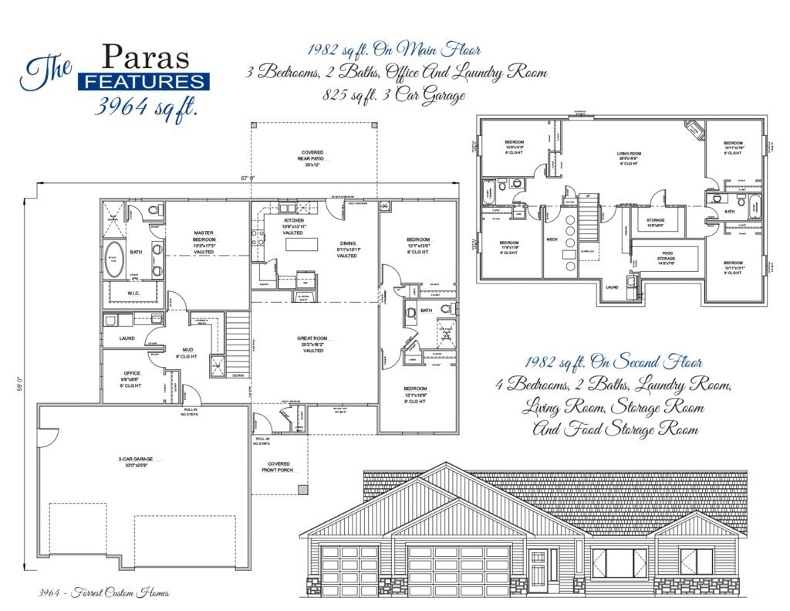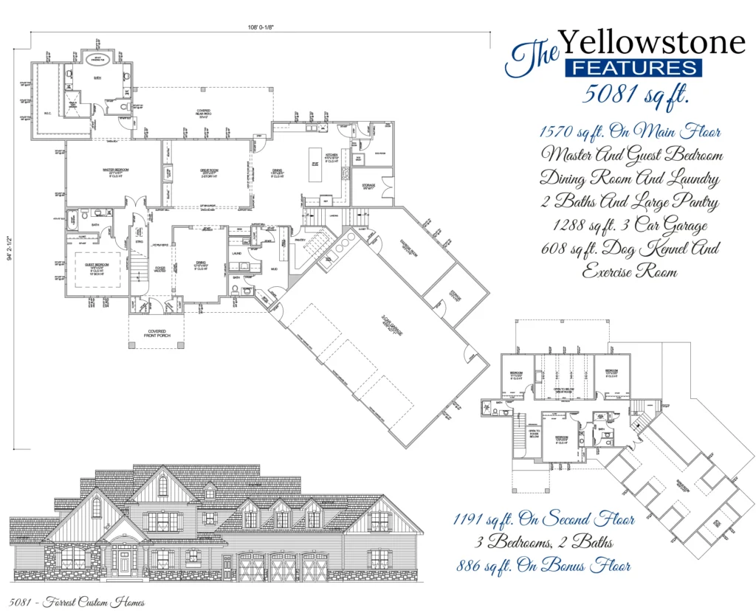
Custom Floor Plans Designed Around You

Browse thoughtful home layouts designed for comfort, functionality, and the way you live.

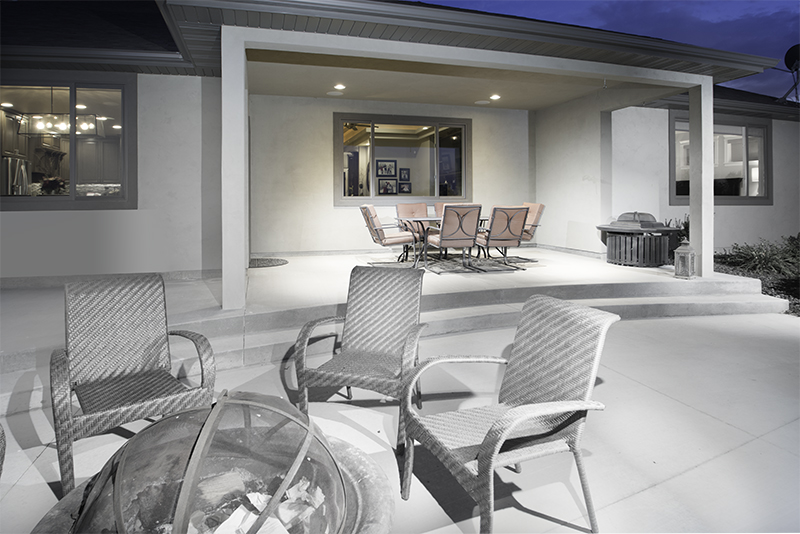
6a0209ae420dc_BackPatio

Custom Home Designs for Idaho Living

We are proud to say we build our homes with the upmost integrity. Our homes are built according to the approved subdivision CC&R’s and Architectural Review guidelines and the stringent 2012 International Building Codes.

Our homes include a one year home warranty

Standard Home Specs Includes

  • Framing: 2x6 Exterior construction.
  • Exterior Finishes: Painted wood siding on exterior walls with cultured stone, brick, or stucco accents on the front of the home. Optional, steel siding with various colors to choose from.
  • Roofing: 25 year architectural-style asphalt composition shingle roofing including roof vents as required by code.
  • Windows: Milgard brand, tan or white color options.
  • HVAC: 95% efficient natural gas furnace with A/C also included. 40 gallon natural gas water heater. Plumbing loop for water softener will be provided. Water softener not included.
  • Insulation: Exceeds required building codes. Insulation to be R21 in the walls and R50 in attic. Garage will have insulated walls and R19 in the ceiling.
  • Exterior Doors: Fiberglass insulated front and back doors. Sliding glass door may be available on the back patio.
  • Interior Doors: Doors will be hollow-core masonite with 6 styles to choose from.
  • Trim Package: Custom installed trim which includes 1x4 base molding.
  • Closet Package: Dual shelf and rod.
  • Cabinets: Custom designed cabinets included. Stain color to be approved by buyer.
  • Counter Tops: Formica counter tops with 4–6” tile back splash in kitchen and bathrooms.
  • Hardware: Brushed nickel or oil rubbed bronze.
  • Plumbing Fixtures: All faucets will be Moen brand, chrome and contractor-grade with warranty. Single tub/shower combo, white fiberglass with tile looking design in master bathroom. Single sink in master bath, with comfort height toilet slow close lids.
  • Interior Paint: Home interior will be painted with two colors. First color is the main wall color and ceiling and a second color will be the trim and doors. The garage will be white primed.
  • Floor Covering: Linoleum floors in kitchen, front entry way, back entry from garage to kitchen, laundry room and bathrooms. The living area and bedrooms will be carpet.
  • Lighting: See proposal allowance.
  • Appliances: See proposal allowance.
  • Rain Gutter: Rain gutter over porches and garage as needed.
  • Landscaping Is Optional: Basic landscaping with sprinkler system. Sod and fencing may be included with the purchase price.

Upgrades and/or Change Orders

  • Appliances
  • Cabinets
  • Granite Counter Tops
  • Closet Packages
  • Trim Packages
  • Lighting Fixtures
  • Plumbing Fixtures
  • HVAC
  • Flooring
  • Exterior Finishes
  • Fencing / Sheds
  • Landscaping
  • Soft Water System
  • Audio/Media
  • Doors